SJSU Campus Living Lab
Exploring the SJSU campus as a testbed for connected digital twins, interdisciplinary learning and practical university projects.
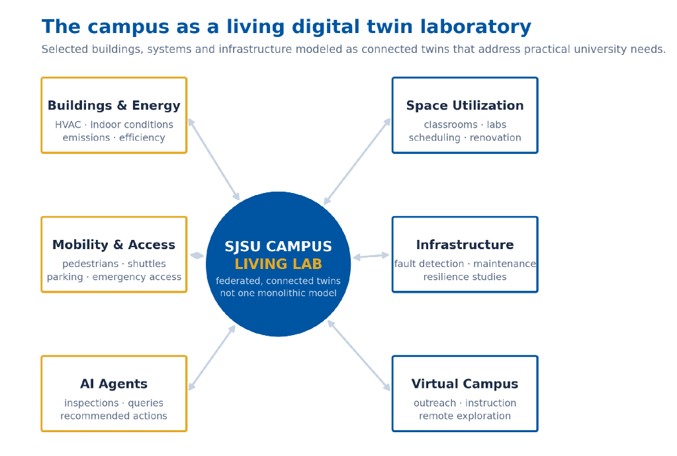
Conceptual model showing how a federated campus living lab could connect selected buildings, systems and infrastructure without requiring a single campus-wide model.
A Phased and Federated Approach
The campus twin can begin with one building, system or operational question and expand over time into a connected collection of twins. This approach allows each project to use the level of detail, data, and model fidelity appropriate to its purpose while still contributing to a larger campus research environment.
Potential SJSU Projects
- SJSU Campus Digital Twin: develop a phased digital representation of selected campus buildings and systems.
- Smart Buildings and Sustainability: model energy use, HVAC performance, water consumption, emissions, thermal comfort, and potential efficiency improvements.
- Space Utilization and Campus Planning: analyze classrooms, laboratories, study spaces, accessibility, scheduling, and renovation scenarios.
- Transportation and Campus Mobility: model pedestrians, bicycles, shuttles, parking, traffic, deliveries, and emergency access.
- Infrastructure Monitoring and Resilience: support fault detection, maintenance planning, emergency scenarios, and resilience studies.
- AI Agents for Digital Twin Environments: develop agents that perform simulated inspections, answer operational questions, and recommend actions.
- Interactive Virtual Campus Experiences: create web-accessible 3D experiences for instruction, outreach, research demonstrations, and remote exploration.
Teaching and Research Value
Campus-based projects can provide students and researchers with authentic, interdisciplinary challenges grounded in real environments. Students can apply classroom knowledge, work with real-world constraints and data, and collaborate across disciplines. Campus units can participate in projects that produce prototypes, analyses and visualizations with the potential to inform future planning and operations.
Concept Gallery
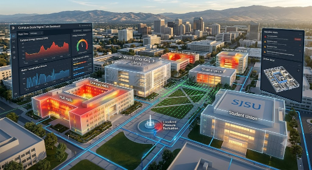
Concept illustration of campus-scale operations and energy information.
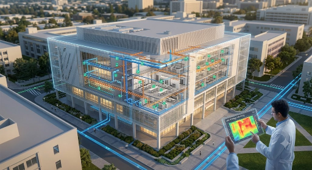
Concept illustration of a building twin combining geometry, infrastructure, and operational data.
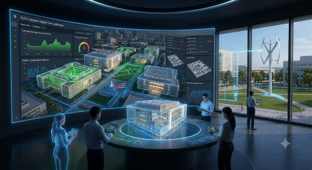
Concept illustration of sustainability planning and scenario comparison.
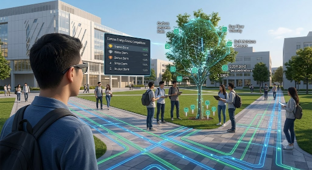
Concept illustration of an augmented-reality campus learning experience.